
HomeNewsDesignA Split at the Edge of the City: MVRDV's Nangang Pair

A Split at the Edge of the City: MVRDV’s Nangang Pair

follow us on Google News

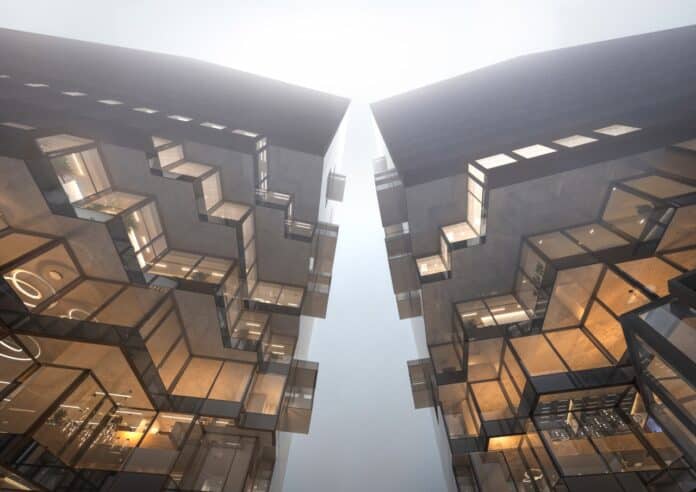
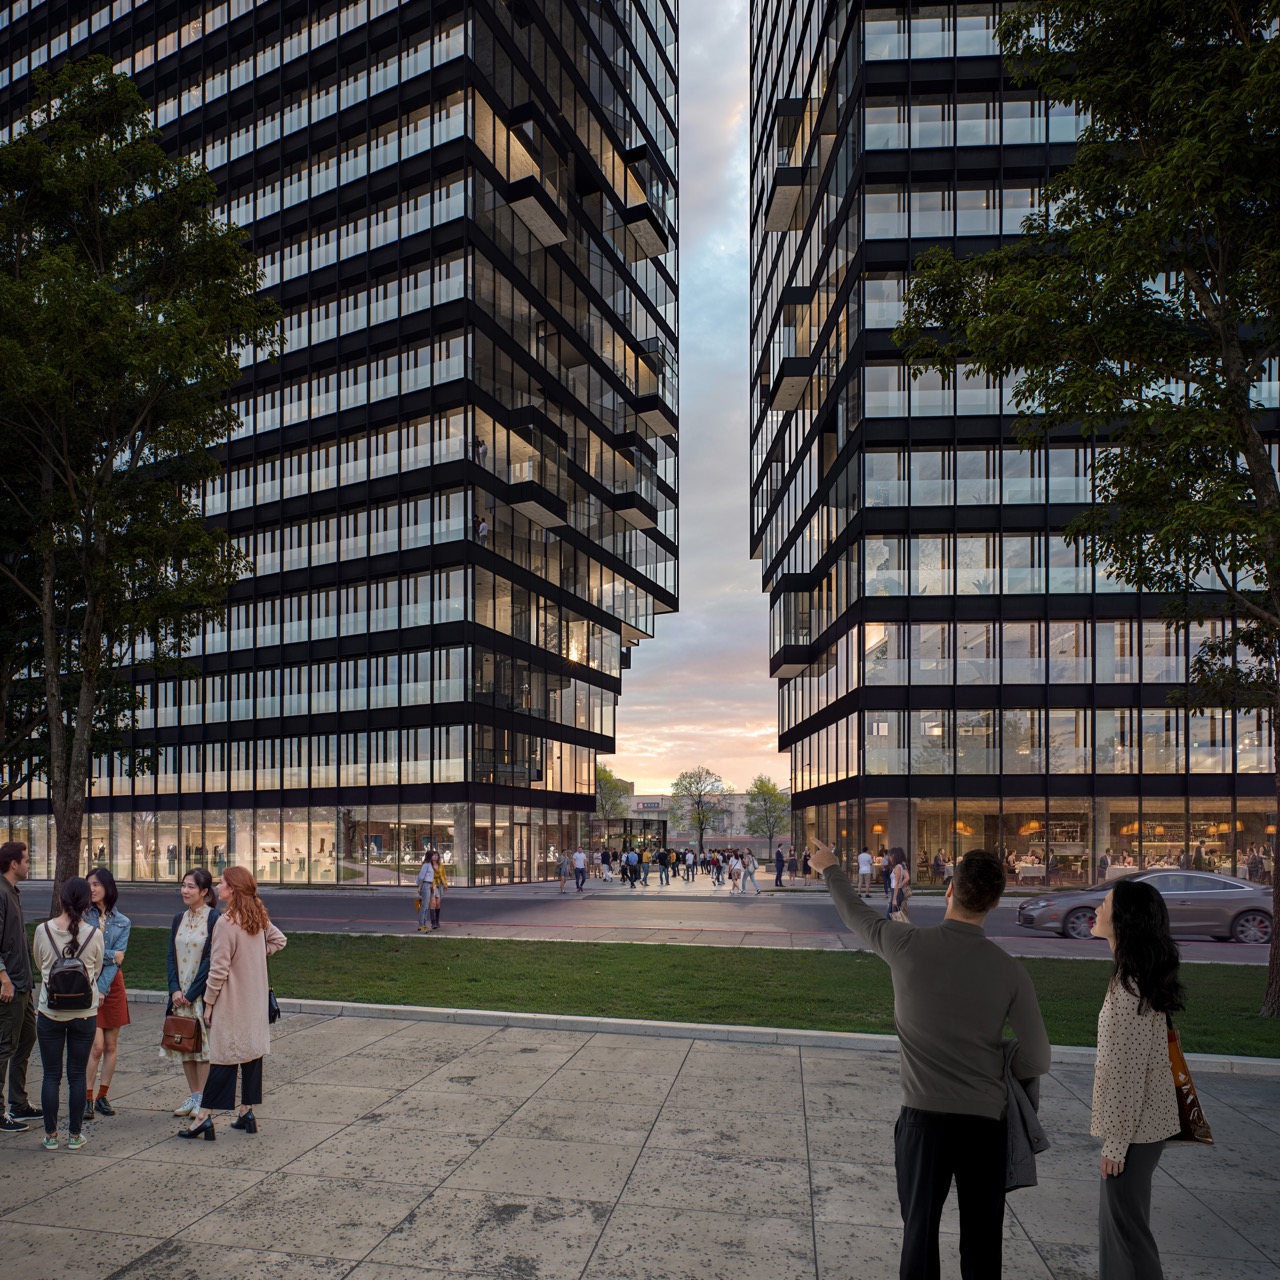
MVRDV has unveiled a striking proposal for an eastern gateway into Taipei. Commissioned by JUT Group and sited directly in front of Kunyang Station, Nangang Pair takes the form of two office towers that read, at first glance, as a single massive block torn apart down its center. The gesture is theatrical by design: it announces the threshold into the Nangang district while opening a generous public plaza between the two halves, drawing commuters naturally from the station into the surrounding streets.

From Industrial Periphery to Transit Hub

Nangang was once known informally as Black Town, a designation tied to its industrial past. In recent decades it has been reshaped into a center for technology, finance, and transit, largely through a wave of development that produced a fairly consistent architectural vocabulary across the district. Nangang Pair stands apart from that pattern deliberately, offering a landmark with a distinct silhouette in a neighborhood that has tended toward uniformity.

- Advertisement -

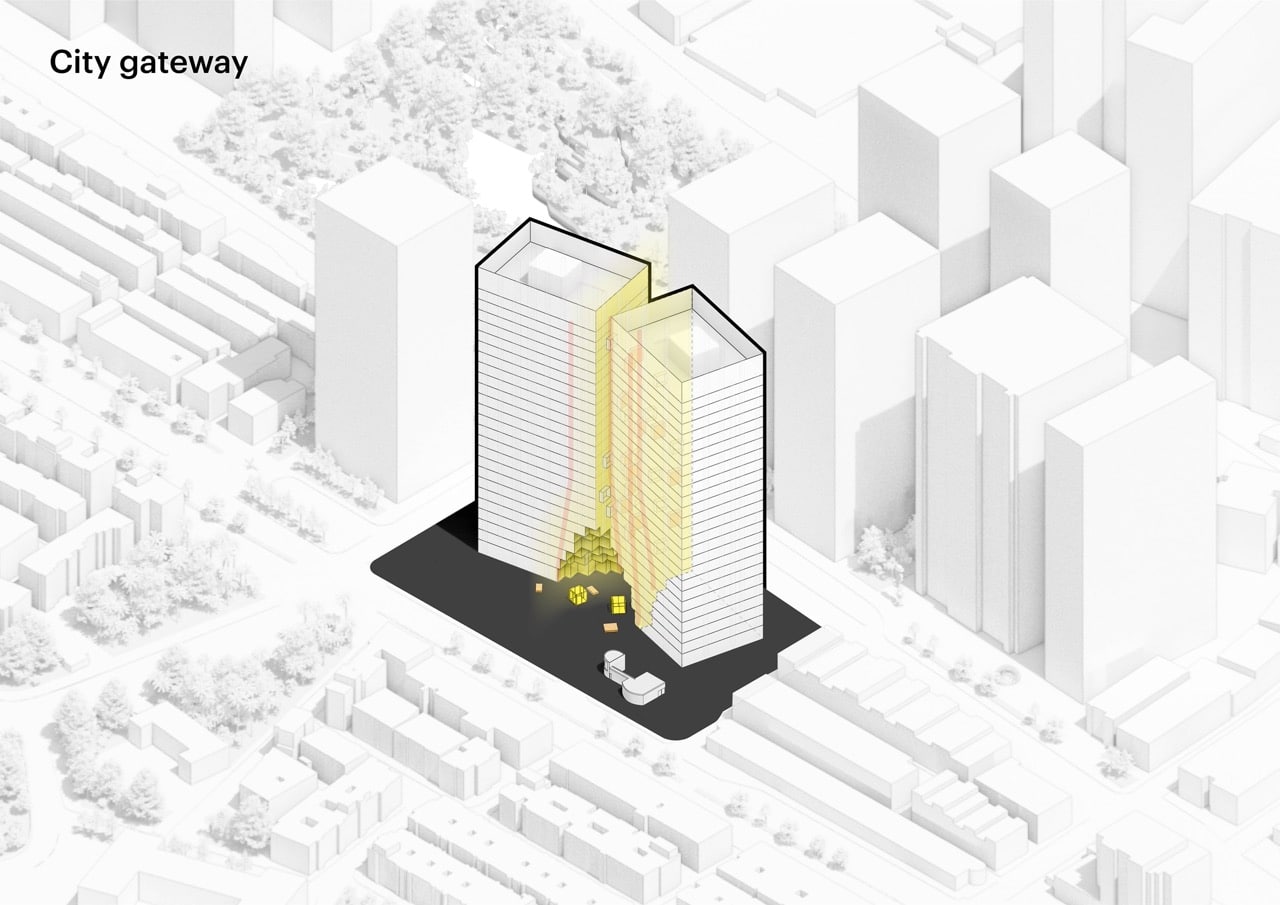
The site itself presented a planning challenge. Located where regional and high speed rail lines intersect, the location sees enormous volumes of foot traffic, and a single solid building mass would have functioned as an obstruction. MVRDV’s response was to cleave the building in two and angle the resulting volumes so pedestrian movement could pass through rather than around. The split also opens framed views toward the neighboring Hsin Hsin Park and creates expansive lobby and entry zones at the base of each tower.
JUT Nangang Office Towers
JUT Nangang Office Towers – Copyright: MVRDV Winy Maas, Jacob van Rijs, Nathalie de Vries

A Deliberate Contrast in Surface

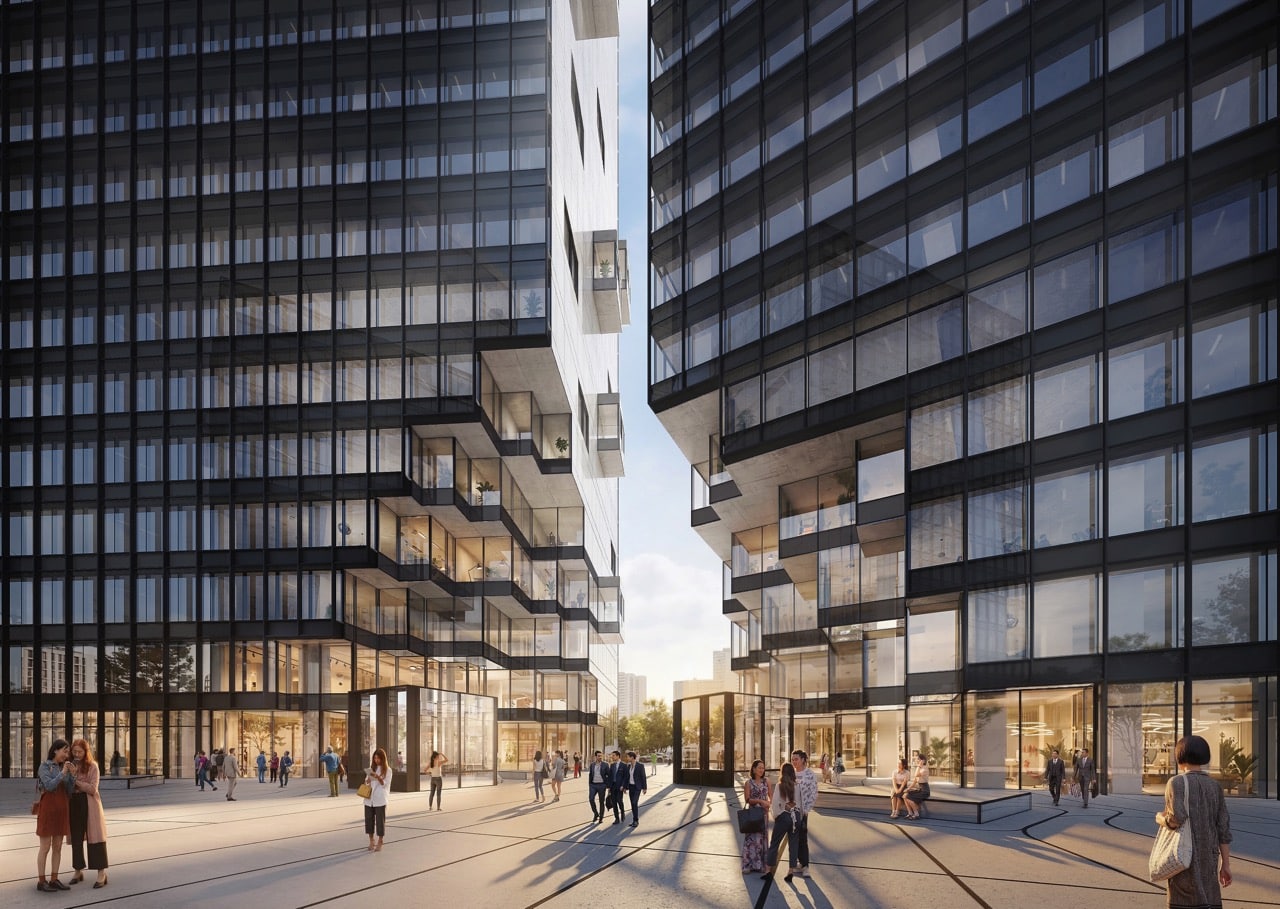
The most arresting feature is the treatment of the two facing walls of the divide. Where the towers meet, the surfaces appear to crumble away in tiers, with cascading balconies on one volume mirroring corresponding recesses on the other. That broken, irregular language stands in deliberate contrast to the rest of the building: the outward facing facades are wrapped in a glazed curtain wall with projecting vertical mullions, smooth and continuous, while the inner faces of the fracture are left raw and exposed. The grid pattern from the facade extends down into the plaza itself, where a warped paving design echoes the sense of ground splitting open beneath the towers.
JUT Nangang Office Towers
JUT Nangang Office Towers – Copyright: MVRDV Winy Maas, Jacob van Rijs, Nathalie de Vries

Engineering the Open Ground Plane

At street level, the inner corners of each tower have been carved away to create sheltered, column free entrances, a feat made possible by angled structural columns positioned along the inside edges of the buildings. This solution allowed the architects to satisfy Taiwan’s demanding seismic codes without compromising the openness of the entry sequence. The ground floor accommodates lobbies, retail space, cafes, and restaurants, while a shared amenity floor on level three offers lounges and conferencing space for tenants. Scattered through the plaza are small pavilion like structures, doubling as seating and kiosks, that appear as fragments scattered from the main building mass, extending the architecture’s broken language into the landscape.
JUT Nangang Office Towers
JUT Nangang Office Towers – Copyright: MVRDV Winy Maas, Jacob van Rijs, Nathalie de Vries

Built In Resilience

Sustainability measures are woven into the scheme rather than added on. A rooftop garden gives tenants an elevated green retreat, supported by rainwater harvesting systems that feed the landscaping below. Detention tanks built into the ground level and foundation help manage stormwater and reduce flood risk, a meaningful consideration in Taipei’s climate, and photovoltaic panels integrated into the rooftop bulkheads generate power for the building’s shared public areas. Together, these systems position Nangang Pair as both a sculptural gesture and a working piece of climate conscious infrastructure for the district.

Leave a Reply

More to Explore

MVRDV’s “Rotterdam ROCKS!” Turns a Riverside Landmark Into a Living, Breathing Argument for the Future

On the south bank of the Maas, at the future landing point of Rotterdam's third city bridge, a new kind of civic monument is...

This Beijing Flagship Changes Color as You Walk Past It

In Beijing's Sanlitun district, MVRDV has completed a flagship store for Chinese fashion retailer Urban Revivo that reads less like a retail unit and...

33 Croisette: A New Icon of Luxury Living on the French Riviera

Located in the heart of the legendary Croisette, overlooking the Mediterranean and just steps from the Palais des Festivals, this exceptional ultra luxury residence...

Red Dot Names Its 2026 Best of the Best: What the Winners Say About Where Design Is Headed

Essen doesn't usually make headlines, but for one night every year, the German city becomes ground zero for the design world. On July 7,...

Where the Physical World Ends and the Digital One Begins

Think about the last time you scanned a QR code at a restaurant table. In one motion, a casual flick of your phone, you...

How Inaura by MVRDV Redefines Luxury Living in Downtown Dubai

In the ever-evolving vertical theatre of Dubai, Inaura arrives with a sense of quiet confidence and unmistakable presence. MVRDV’s latest vision for Downtown Dubai...

MVRDV’s “The Island” brings an organic green presence to Taichung

MVRDV has secured construction approval for The Island, a 21-story residential tower in Taichung, Taiwan, conceived as an urban retreat where greenery shapes both...

A Sphere for the City: MVRDV’s “Grand Ballroom” Set to Transform Tirana

In Tirana, a new landmark is poised to rise above the urban landscape. MVRDV has won the international competition for the Asllan Rusi sports...

MVRDV Designs a New Civic Architecture for the Age of Artificial Intelligence

The IPAI Campus in Heilbronn, Germany, designed by MVRDV, reimagines what an architecture of innovation can be in the era of artificial intelligence. Rather...

Nature Rocks: MVRDV Reimagines Taiwan’s Coastal Landscape

“Our goal is not to impose architecture, but to let it emerge from the natural conditions.” — Winy Maas, MVRDV Sculpting the Shoreline Jialeshui, at the...

Architecture in August 2025: Design Innovations and Emerging Trends

August 2025 has witnessed a remarkable convergence of architectural innovation, wellness integration, and cultural reinterpretation. From immersive exhibitions to groundbreaking residential designs, this month...

Next-Level Innovation: Red Dot Product Design Winners 2025

In its 2025 edition, the Red Dot Award for Product Design once again demonstrated why it remains one of the most respected distinctions in...

MVRDV Maps a Watery Future for the Low Lands

Few countries embody the triumph of design over nature quite like the Netherlands. Built on land once claimed by the sea, the nation’s very...

MVRDV’s “The Sweet Spot” Wins Competition for Shenzhen Pingshan Sports Park

MVRDV, in collaboration with Huayi Design, has won the competition to design the Shenzhen Pingshan Sports Park in eastern Shenzhen. The ambitious project includes...

Discover the Winners: Award-Winning E-Bikes Red Dot Winner 2024

In 2024, the Red Dot jury awarded the prestigious Red Dot: Best of the Best for exceptional design and product quality to two remarkable...

Recommended for You

You Might Also Like