


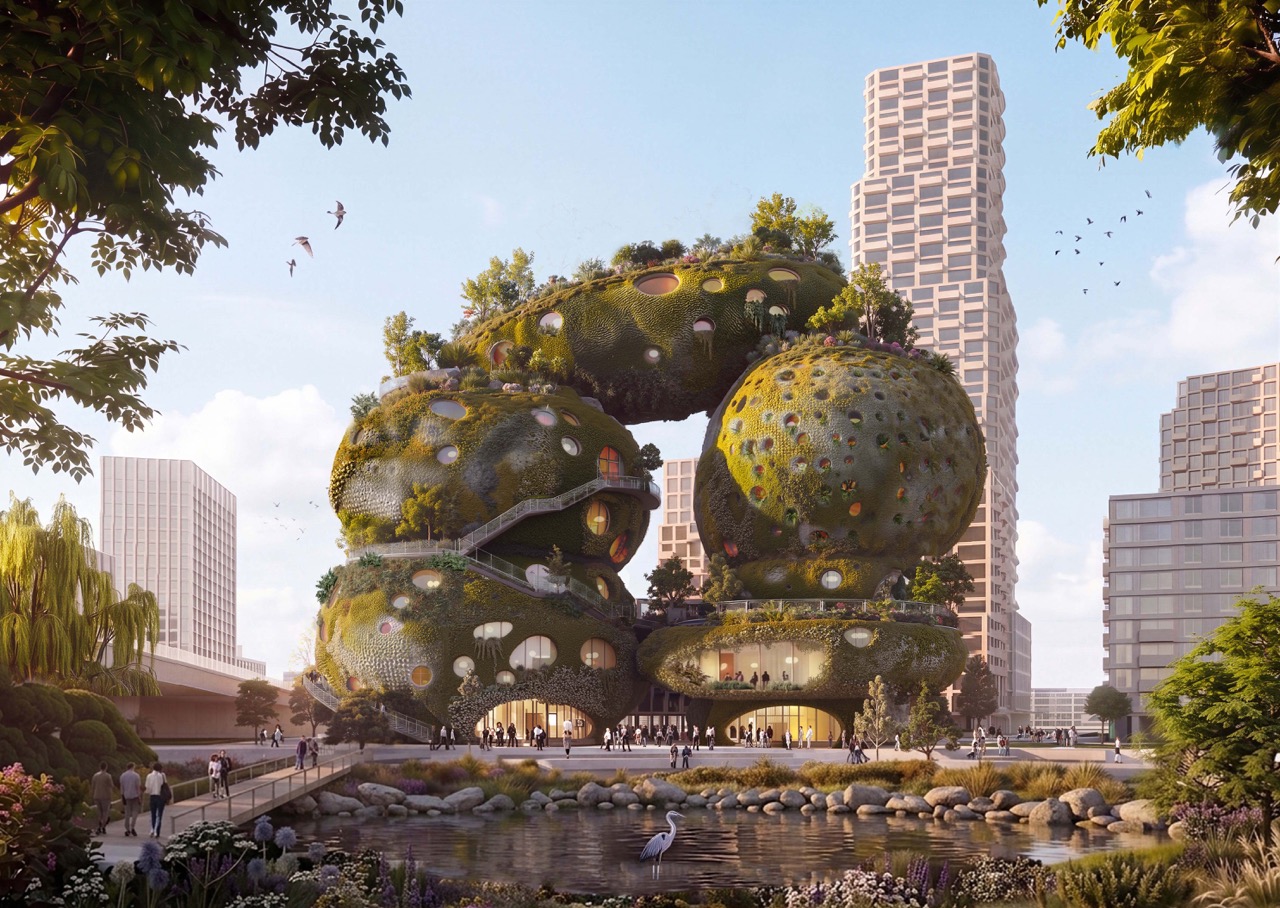

On the south bank of the Maas, at the future landing point of Rotterdam’s third city bridge, a new kind of civic monument is taking shape. MVRDV has won the international competition to design the Shift Embassy, the debut building of Shift, a steward owned social enterprise, ninety five percent held by a foundation, founded to make large scale ecological and societal change visible, tangible, and actionable for a broad public. MVRDV Rotterdam ROCKS!, the Rotterdam based practice’s winning proposal, prevailed over four other finalist teams following a two stage process launched in January 2025 that drew eighty submissions from multidisciplinary teams of architects, engineers, artists, scientists, and ecologists worldwide.
The five finalists each pursued a strikingly different reading of the brief. Ecosistema Urbano, based in Spain, proposed A Living Landmark, envisioned as a regenerative ecosystem and evolving social organism nurturing biodiversity and collective life. Heatherwick Studio’s Urban Reef imagined a building shaped by layers of activity echoing a coral reef, gathering people while sparking climate awareness. Mecanoo’s House of Shift Rotterdam centered its concept on upcycling, carbon storage, and energy neutrality paired with joyful exploration. Office for Political Innovation, also from Spain, presented a Planetary Landmark for the Climate Age, structured as a working section through a changing world where climate could be sensed and reshaped collectively. Against this field, the jury, which included Zaha Hadid Foundation director Aric Chen, UNStudio founder Ben van Berkel, actor and activist Carice van Houten, Hot or Cool Institute executive director Dr. Lewis Akenji, and NEMO Science Museum director Géke Roelink among others, selected MVRDV’s proposal, describing it as a bold, powerful statement expected to depart from how sustainability is traditionally communicated by bringing joy, discovery, and surprise into a new architectural language. MVRDV will now develop the project with collaborators Arup, Arcadis, DGMR, SB&Co, and Joris Laarman Lab, following a short pre-design phase completed in June, ahead of a local participation process this fall.
A Landscape, Not a Facade
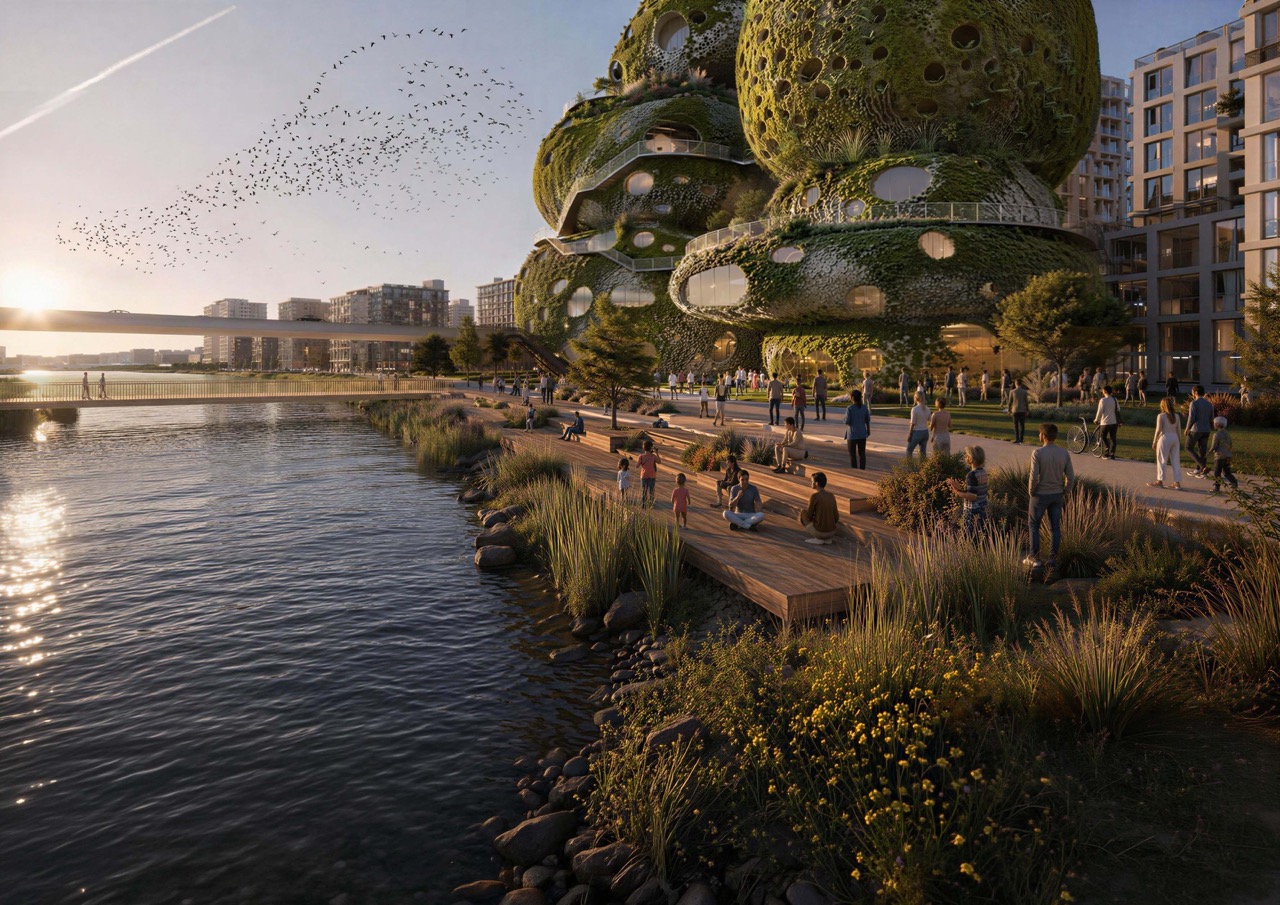
What distinguishes Rotterdam ROCKS! from a conventional cultural building is its refusal to treat sustainability as subject matter contained behind walls. Founding partner Winy Maas has described the firm’s first move as expanding the brief itself, asking not only how to reduce the building’s carbon emissions but how to create inclusive space for people, trees, plants, water, air, and animal habitats all at once, balancing new built area against new landscape to compensate for its own ecological footprint. The result reads less like a building with a green skin applied to it and more like a continuation of the riverbank, one that has simply decided to keep climbing.
The concept follows a poetic but rigorously argued logic MVRDV calls the Green Maas. Rather than stopping at the waterfront, the design imagines the river’s ecology entering the building and continuing upward through planted terraces, public routes, water systems, and habitats, effectively turning the riverside tidal park vertical and accessible to the entire city. At roughly 60 meters tall with a gross floor area of about 20,000 square meters, the building registers on the skyline as a topographic event, a rocky green outcrop standing in deliberate contrast to the glass towers typically associated with waterfront redevelopment.
Seven Rocks, Two Routes, One Cave System
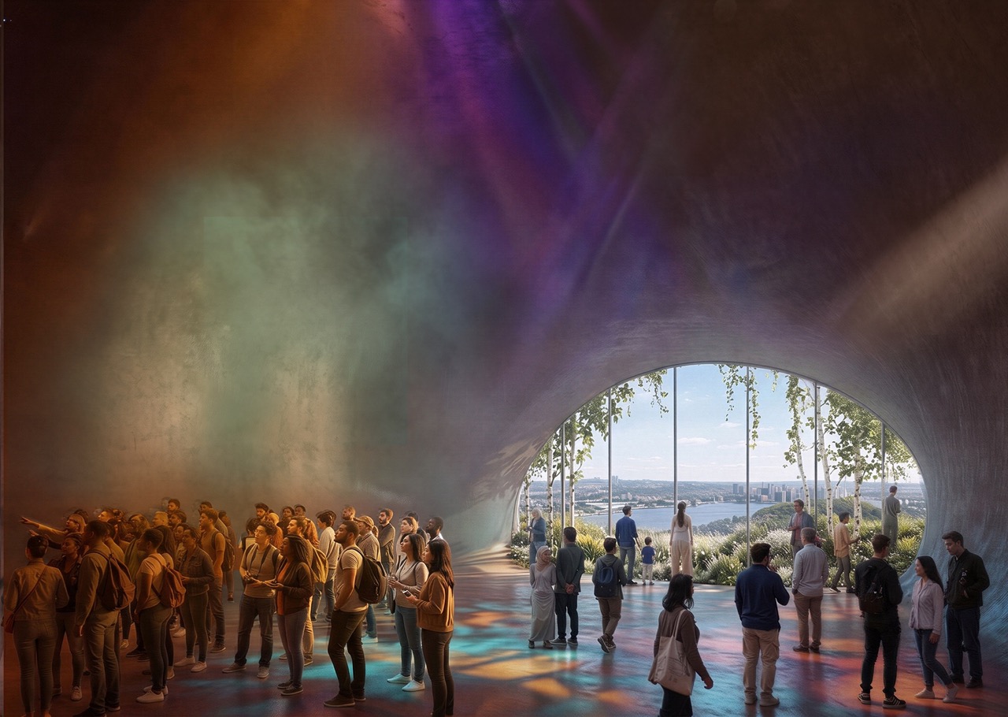
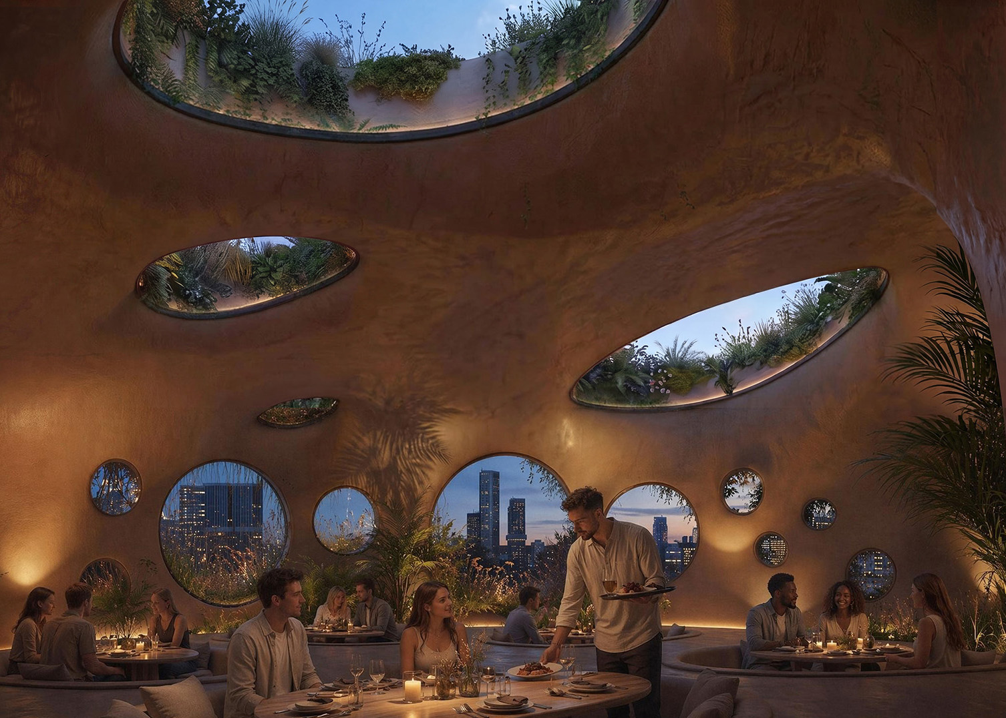
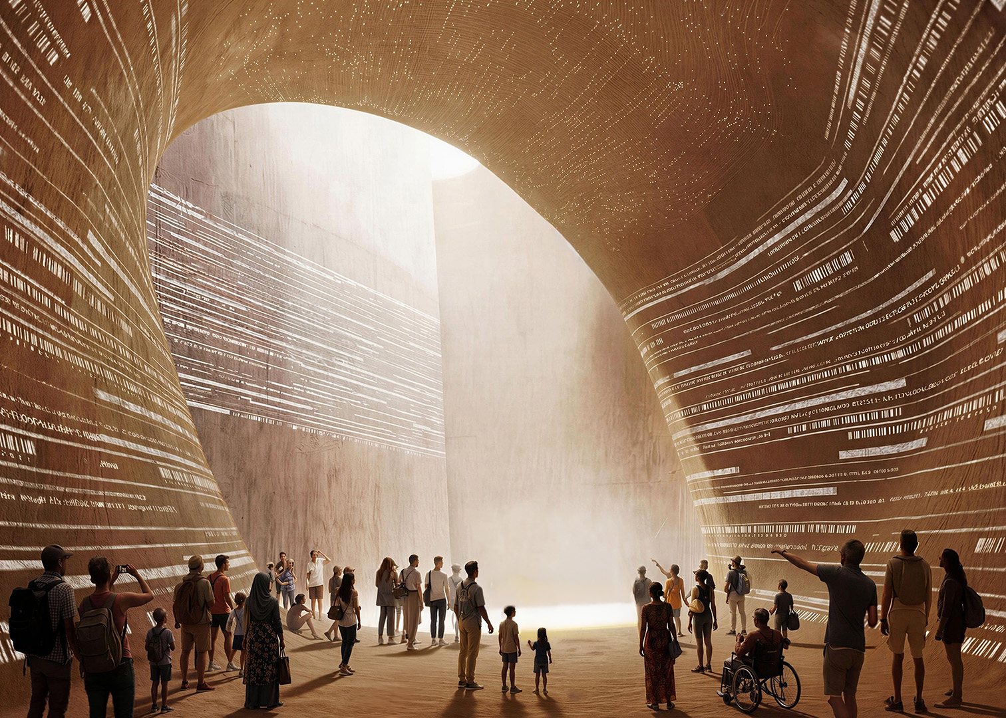
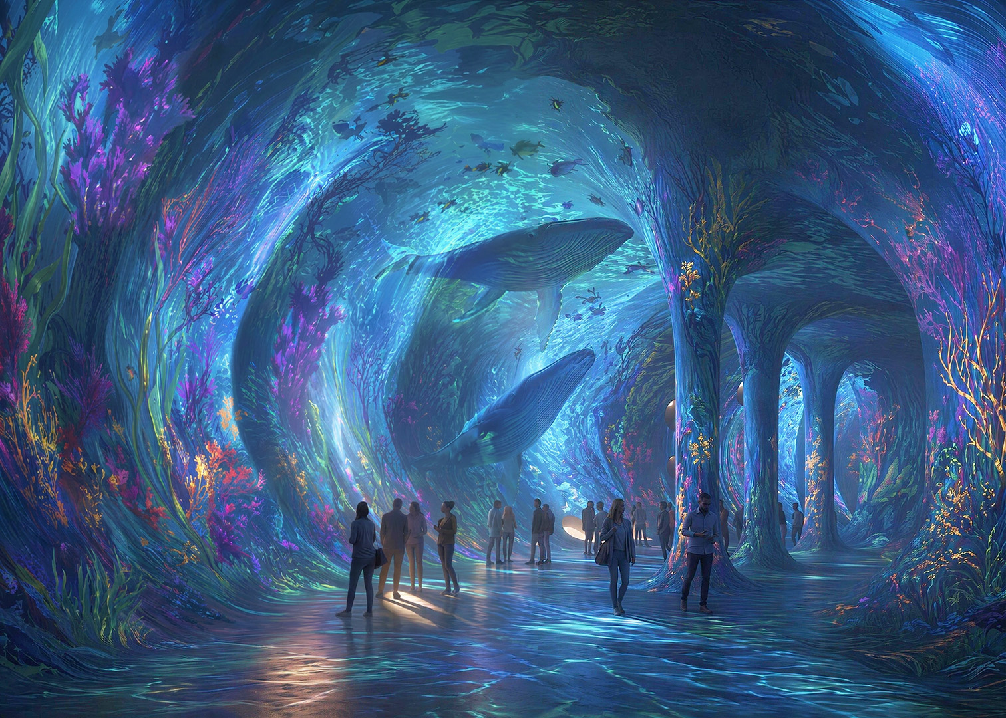
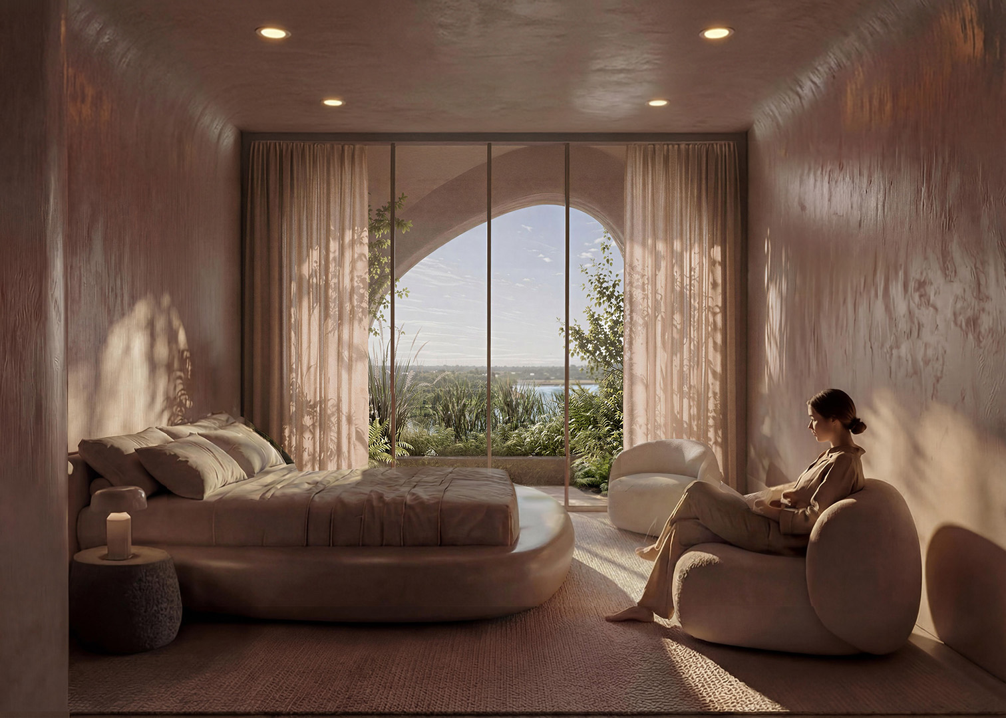
Formally, the scheme resolves into seven stacked, rounded rock like volumes, arranged around two interior circulation spines MVRDV terms caves. The architecture begins, in the firm’s own account, as a compact stacking of required program into two interconnected towers, one dedicated mainly to the exhibition experience, the other to hospitality, before the volume is sculpted into this family of rock forms. One cave threads through the immersive exhibition experience known as the Elysium, a 5,000 square meter journey through art, storytelling, and practical pathways toward sustainable action. The other cave serves the building’s hospitality functions, including a 200 room hotel, a food court, a restaurant, and event and conference spaces for local communities. A third route, external this time, spirals up the exterior of the rock formations toward a publicly accessible viewing terrace, culminating in a rooftop terrace reserved for Elysium visitors. Together the building is expected to welcome up to 700,000 visitors annually at opening, split roughly evenly between the immersive Elysium experience and the observation deck, with Elysium attendance projected to grow toward 500,000 visitors a year on average over the longer term.
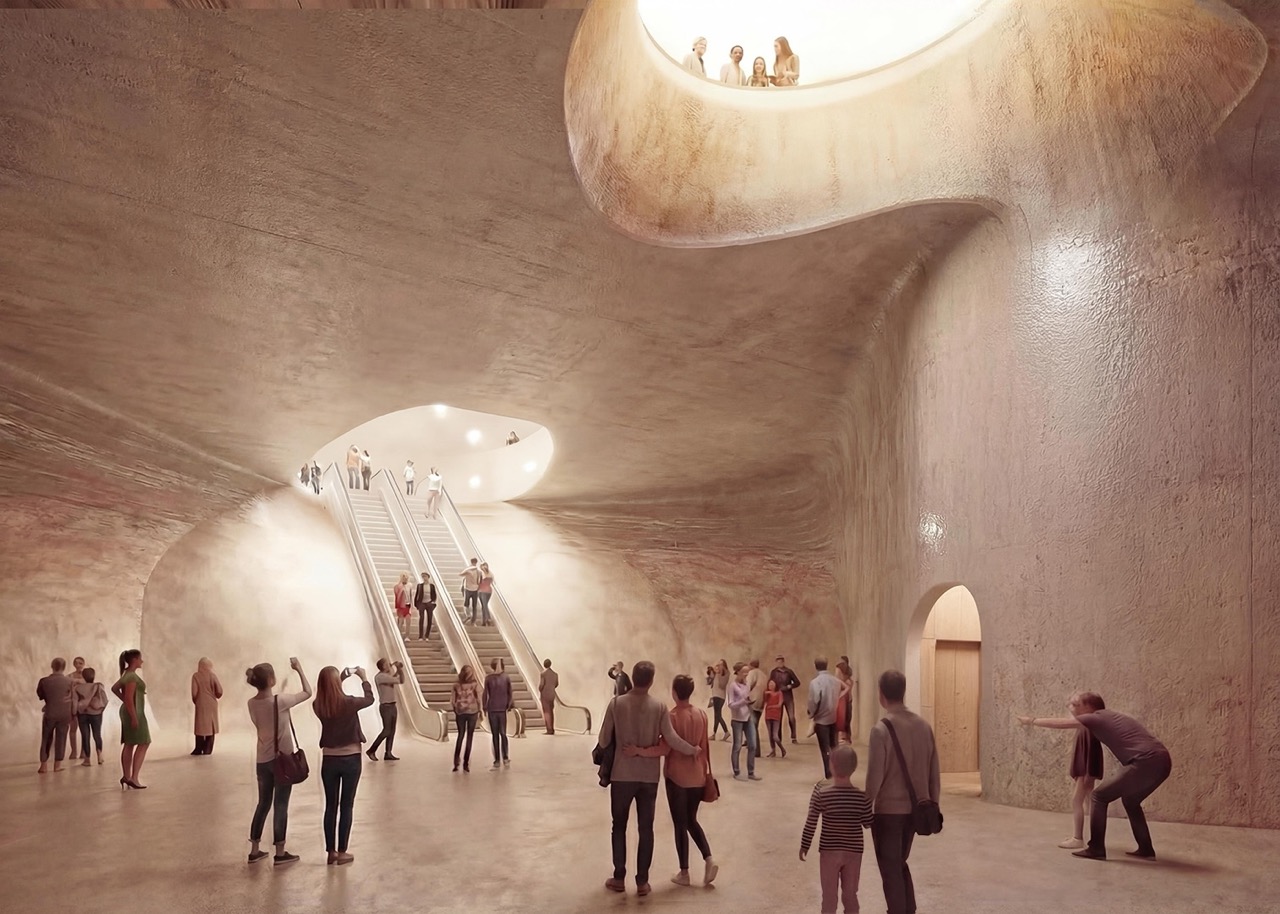
This threefold routing system gives the building a genuinely speleological character. Visitors move between compressed, cavern like interior spaces and sudden openings onto daylight, water, and sweeping views of the city and river, a rhythm MVRDV compares directly to Depot Boijmans Van Beuningen, where an otherwise closed museum typology was opened to the public, and to the firm’s own Valley, where a green route climbs into a dense mixed use building. Public access here is treated not as an amenity layered on top but as an architectural principle embedded in the massing from the very start, coordinated carefully between free public circulation and ticketed program.
Biotopia and a Skin Built to Hold Life
MVRDV frames its underlying ambition through the idea of Biotopia, a future world in which cities transform into vibrant forests, architecture grows like trees, and streets are illuminated by bioluminescent light, a vision that continues research the practice has developed with The Why Factory in publications including Green Dream and The Green Dip, both of which examine how radical greening can move from image to measurable urban performance. In Rotterdam ROCKS!, the building is conceived less as an object than as an organism: it holds water, creates shade, supports vegetation, generates habitats, moderates microclimates, and is designed to adapt as technologies and environmental knowledge evolve.
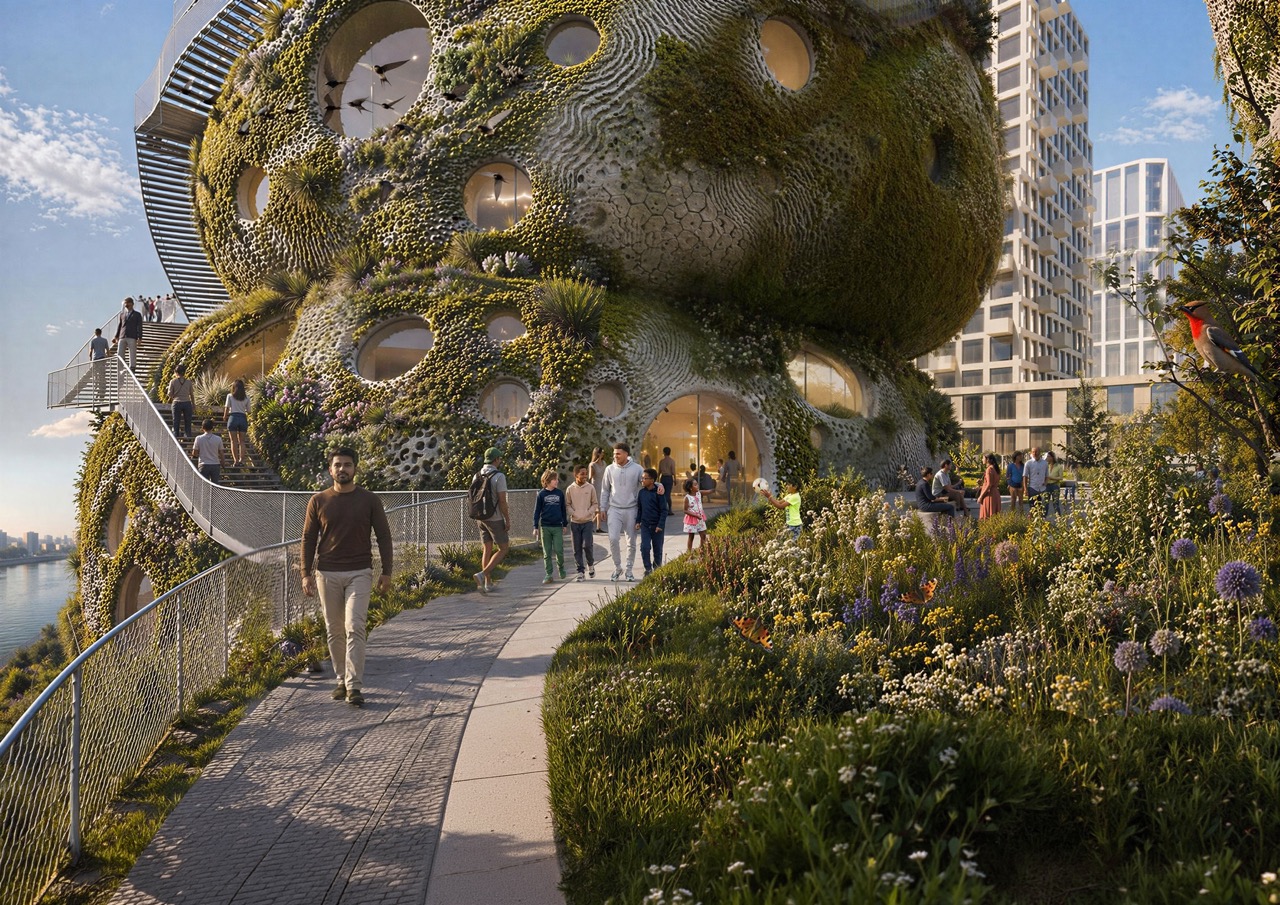
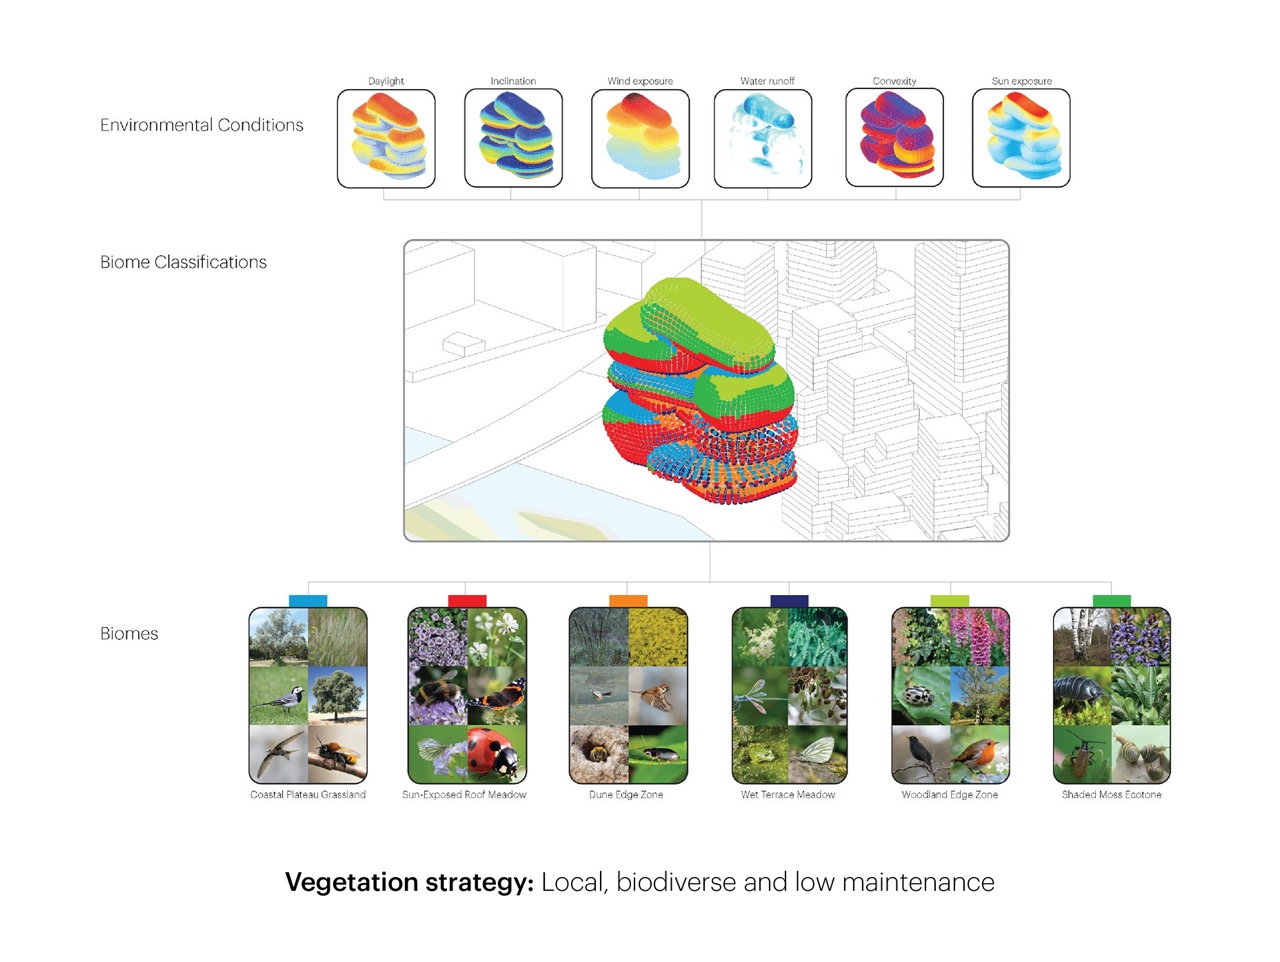
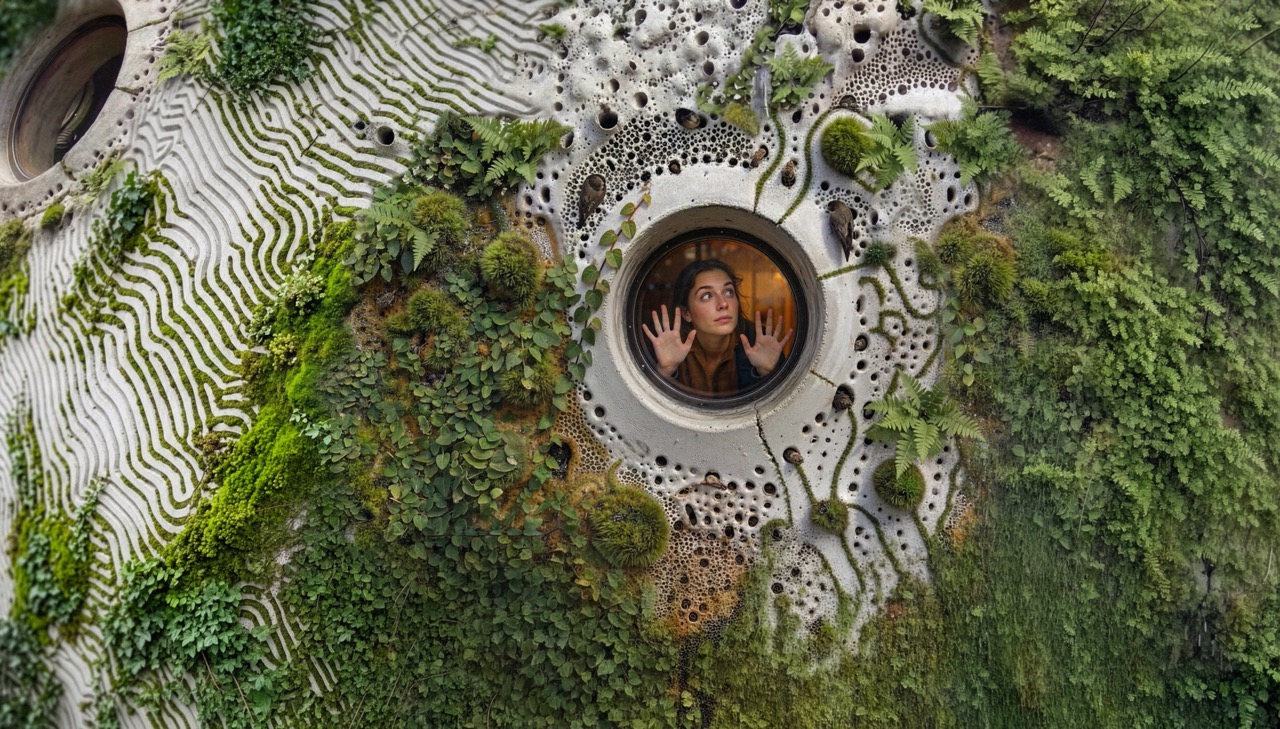
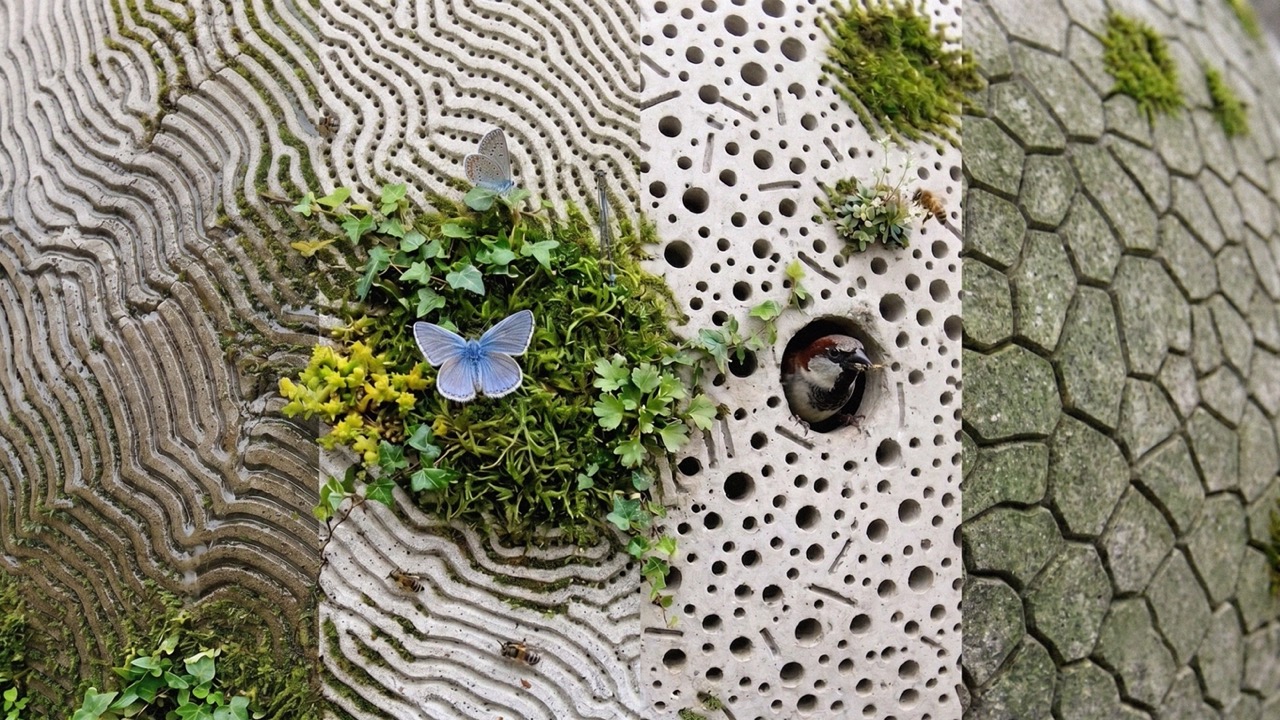
That philosophy is most legible in the facade, roughly 12,100 square meters of skin articulated with pockmarks, niches, channels, and overhangs calibrated to sun, wind, slope, and moisture, each condition tuned to host a different form of life. The rounded geometry is treated as an environmental instrument rather than a stylistic flourish: different orientations generate distinct conditions of sunlight, shade, wind exposure, and shelter, and these microclimates are mapped in detail to determine where specific soils, plants, water systems, nesting places, balconies, and viewpoints will perform best. Flat surfaces support parks with taller shrubs and trees, vertical pockets hold plantations of moss and lichen, angled overhangs carry hanging vegetation, and horizontal ledges are shaped specifically to shelter birds and bats.
MVRDV has identified six distinct micro biomes across the building, including a coastal grassland plateau, a sun exposed roof meadow, a dune edge, a wet terrace meadow, a woodland edge, and a shaded moss ecotone, intended to establish a pollinator corridor while supporting water retention, bird habitat, and moisture regulation. Around 2,500 square meters of roof area will be vegetated out of a total roof area of roughly 4,200 square meters, with the full planted area across roof, terraces, and facade pockets still to be finalized as the design develops. A local ecologist will conduct a baseline species survey followed by monitoring checks in years one, three, and five, tracking species richness and habitat occupancy, with indicator species including common swifts, black redstarts, and house sparrows named as ecological targets.
Carbon as a Design Driver, Not an Afterthought
Where many landmark buildings treat sustainability credentials as a late stage checklist, MVRDV has placed embodied carbon reduction at the center of the design process from its earliest stages, using carbon calculations to guide decisions on structure, materials, and construction method. Against a business as usual baseline of 596 kilograms of CO2 equivalent per square meter, the project is targeting a reduction of 30 to 50 percent, with a minimum reduction scenario of 379 kilograms and a maximum reduction scenario of 225 kilograms per square meter. The team has identified substructure, superstructure, skin and facade, and building services as the primary carbon hotspots, and is pursuing an ambition to incorporate up to 70 percent reused steel within the primary load bearing frame, sourced through an inventory based design approach developed with reuse partner Vic Obdam alongside early engagement with manufacturers of low carbon concrete and reclaimed steel systems.
Given the challenging ground conditions along the Maas, foundation strategy has become a particular point of focus, with the team pursuing lightweight strategies to minimize foundation loads, investigating the reuse of steel tubes as foundation piles, and committing to transparently account for the substructure’s carbon impact rather than treating it as an invisible cost. Materials follow a clear hierarchy throughout: concrete and steel where structurally necessary, circular and biobased materials wherever possible. Non-loadbearing elements will draw on timber frame construction, cross laminated timber, hempcrete, and rammed earth where suitable, while the facade itself is conceived as a modular, prefabricated, lightweight system with ecological pockets integrated at the panel scale rather than added afterward. An innovation roadmap will track circularity targets including reversible connections, material passport coverage, and prefabrication share as the design develops further.
Energy strategy follows the same rigor. Compared to a reference building, Rotterdam ROCKS! is projected to reduce energy demand from 92.6 to 53.4 (on the project’s internal index) and primary energy consumption from 77.3 to 31.5, while nearly doubling the share of renewable generation, from 32.6 to 61.8. Roughly 2,500 square meters of photovoltaic surface, with a peak capacity of approximately 480 kilowatts, works alongside a groundwater coupled heat pump system balanced using Maas river water, water based floor heating and cooling, high performance insulation (with Rc values of 3.7 for floors, 4.7 for walls, and 6.3 square meter kelvin per watt for ceilings and roofs), and HR++ double glazing concentrated where daylight and views are prioritized. Exposed mineral surfaces and thermal mass are used deliberately to stabilize indoor comfort passively, and the team is exploring potential connections to a locally networked heat and cold storage grid as well as a local low voltage electricity network.
Water management follows the same integrated logic, with a target rainwater buffering capacity of 70 millimeters, equivalent to roughly 420 cubic meters of storage across the building’s roof area, supported by greywater collection and irrigation reuse. Vegetation, shading, and evapotranspiration are used deliberately as a cooling strategy to reduce surface temperatures and soften the local microclimate, with post occupancy monitoring planned to verify water use, irrigation demand, comfort, and surface temperature outcomes against the design’s targets.
On certification, the project is aiming for an Excellent rating achievable under a BREEAM-NL quickscan, with potential to reach Outstanding depending on how the wider Waterkant development unfolds, alongside a modelled BENG energy performance assessment. Alignment with the EU Taxonomy and the CRREM decarbonization pathway is still to be explored and documented, and material passport scope remains to be defined, with mass or cost based coverage proposed as the likely key performance indicator.
The Building as Its Own Experiment
Perhaps the most conceptually daring element of the project is MVRDV’s decision to treat construction itself as public, honest content rather than a hidden technical process. Rather than presenting Rotterdam ROCKS! as a finished solution, the practice frames it as an open experiment, documenting transparently which low carbon construction strategies succeed and which do not. The project is explicitly positioned as a scale up laboratory for low carbon construction, combining reused steel elements, reduced carbon concrete, biobased materials, and circular construction methods with research into new fabrication techniques including robotic production and large scale 3D printing. Every material strategy is evaluated against carbon performance, cost, durability, availability, and future reuse potential, with components designed for disassembly and documented as material resources intended to remain part of a long cycle of adaptation, recovery, and reuse. In MVRDV’s own words, the building becomes a material bank whose value extends beyond its first life.
That philosophy of radical transparency continues once the doors open. A central monitor, placed at the heart of the public route, will display real time data on energy production and consumption, water cycles, biodiversity, vegetation, temperature, maintenance, and material performance. The goal is to make sustainability something continuously tested, measured, and shared with visitors rather than simply asserted, positioning the building as what MVRDV calls a metabolic structure, one capable of learning and adapting as materials, technologies, regulations, and knowledge evolve around it. As the design text puts it, the data itself is not the conclusion; it is the feedback loop that keeps the architecture alive.
Behavioral Change as the Real Deliverable
Shift’s founder, Don Ritzen, has framed the building’s true purpose as behavioral rather than purely architectural, describing the organization’s ambition to move society from complacency and powerlessness toward hope, imagination, and collective action. Through the exhibition, the Elysium experience, and a companion app, visitors are meant to progress from awareness to genuine engagement, with behavioral indicators including pledges, app interaction, carbon reduction commitments, action sign ups, and repeat visits tracked over time. Shift’s own long range modeling, while acknowledged internally as a deliberately conservative projection, roughly seven times more cautious than outcomes observed during the organization’s pilot programs, estimates that over fifty years and approximately 25 million total visitors, behavioral impact driven by visitor engagement could account for more than 99.9 percent of the project’s combined carbon impact, dwarfing the roughly 15,000 tonnes of carbon associated with the building’s own construction and fifty years of operational energy.
Context: Waterkant and the Advisors Behind the Brief
Rotterdam ROCKS! will rise as part of Waterkant, a major new urban district planned for Rotterdam’s south bank around a new tidal park, ultimately expected to deliver 3,750 new homes, schools, maker spaces, an urban sports campus, a new train station, offices, restaurants, and cultural venues, all designed as a resilient, nature positive model aligned with the city’s long term climate adaptation strategy. The competition itself was advised by DVDL, a cultural planning and visitor experience strategy agency known for pairing innovative program mixes with design and cultural interventions to help audiences see familiar places differently.
A City That Is Never Finished
MVRDV closes its own design narrative on Rotterdam ROCKS! with a nod to the city’s well known civic motto, Rotterdam is nooit af, Rotterdam is never finished, a phrase the practice describes as capturing the city’s existential spirit, an optimism that embraces change and gives space to the unknown. It is a fitting frame for a building conceived not as a static monument but as an evolving piece of city and landscape, one in which architecture, people, technology, and nature are expected to keep developing together long after construction ends. Founded in Rotterdam in 1993 by Winy Maas, Jacob van Rijs, and Nathalie de Vries, and grown from early landmarks such as the VPRO headquarters and the WoZoCo housing project into a firm of more than 270 people with satellite offices in Shanghai, Paris, Berlin, and New York, MVRDV brings three decades of research driven, collaborative practice to bear on Rotterdam ROCKS!. Set within the emerging Waterkant district, the project looks set to become one of the more genuinely experimental additions to the city’s long tradition of architectural risk taking, a landmark that asks as many questions of the future of sustainable building as it claims to answer.
Project Name: Rotterdam ROCKS!
Location: Rotterdam, Netherlands
Year: 2025
Client: Shift
Size and Programme: 20,000 m² comprising a visitor centre, event space, hotel, restaurant, and observation deck
Credits
Architect: MVRDV
Founding partner in charge: Winy Maas
Partner: Frans de Witte
Design team: Gideon Maasland, Leo Stuckardt, Klaas Hofman, Olga Marelja, Rico van de Gevel, Yayun Liu, Fredy Fortich, Alberto Carro Novo, Boudewijn Thomas, Zhijia Xiong, Guido Boeters
Business Development: Juliet den Oudendammer
Copyright: MVRDV, Winy Maas, Jacob van Rijs, Nathalie de Vries
Collaborators
Landscape, Cost Calculation: Arcadis (Harmen Bunk, Robert Kruijt, Joris Winters, Maarten in ‘t Veld)
Structural Engineer: Arup (Rory McGowan, Guido Nieri, Roy Crielaard, Salam Al-Sabah)
Building Physics, MEP: DGMR (Bas Hasselaar, Paul van Bergen)
Artist: Joris Laarman Lab (Joris Laarman, Tim Geurtjens)
Experience Design: SB&Co.design, Tamschick Media + Space (TMS), Expo Pavilion Group (EPG): Dirk Bertels, Arthur van Schravendijk, Melle Pama, Mark Nieuwenhuis, Mark Tamschick, Michel Nols
Visualisations: MVRDV

